
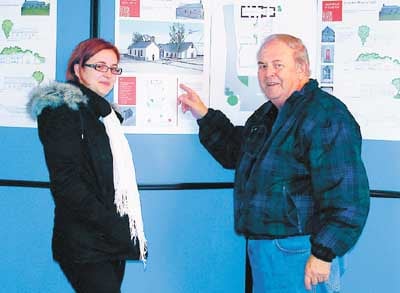
A recent exhibition in Jameston gave people in the community the chance to view images and drawings of a proposed project that will see the village's Mission Room undergo complete refurbishment, together with plans for a new main hall.


"There was much enthusiasm for the planned facility," said Jameston Community Association's deputy chairman, Don Beddoes. "The architects, Acanthus Holden, of Pembroke, presented visual images and drawings of the proposed project at the exhibition."
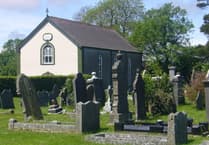
The first phase of the project will see the Mission Room undergo a complete refurbishment, along with the addition of a toilet block and small service kitchen. The second phase will include the building of the main hall and a larger kitchen, together with a car park and outside summer event area.
"The centre will offer to all, an extraordinary future for people to enjoy community activities and opportunities to create new skills," said Mr. Beddoes. "We believe this wonderful facility will add style and adventure, and a new opportunity to improve the lives of many"