

Ambitious plans for a multi-million pound scheme for the redevelopment of a prominent site in Tenby have been given the thumbs down by town councillors, who labelled certain characteristics of the designs as "non-inspiring," "bland" and "aesthetically unimaginative."
Councillors were summoned to attend an extraordinary meeting of the town council on Tuesday night to discuss all aspects of the plans, submitted by Dovey Estates Ltd. and Mr. Graham Fry, which include residential, retail and leisure proposals incorporating not only the former five-storey Royal Gatehouse Hotel, but also the adjoining Royal Playhouse Cinema and nearby Royal Lion Hotel.
Overall councillors felt that there were 'concerns' with all aspects of the plans, citing - over-development of the site in general; insufficient car parking for over 50 apartments, a cinema, retail units and leisure complex; and poor access to a proposed underground car park on The Norton.
They were also concerned that the design of the front facade of the proposed apartments overlooking the North Beach did not mirror the original design of the Royal Gatehouse Hotel, as had been suggested previously, while it was felt that an opportunity had been missed in not widening the carriageway and footpath along that route.


Speaking on the first part of the plans, which would see a residential development of three town houses with on-site car parking and amenity facilities on land to the rear of 1-5 White Lion Street, Clr. Mike Thorne felt that the proposals would have a 'detrimental effect' on some surrounding properties.
"My impression of the plans is that the architects appear to have not taken a lot of notice of what National Park officers have had to say," commented Clr. Thorne. "The buildings appear too high and it feels like the applicants are trying to cramp in the development."
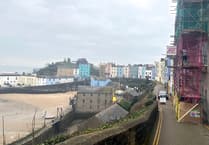
Moving on to the next plan for a residential development comprising of 50 apartments with on-site amenity, basement car parking, cycle and refuse storage facilities, along with a ground floor commercial development featuring two retail units at the former Royal Gatehouse Hotel, Kent and Milford Houses located on The Norton, after viewing plans, councillors were left unimpressed with the overall design.
Clr. Mrs. Trisha Putwain submitted her comments beforehand on this aspect of the development, stating "in 10 years time, it would attract universal comments of why was this allowed, just like Croft Court," also labelling the roof "dull and ugly".
Clr. Thorne agreed and compared the building design to that of the "KGB headquarters," while Clr. Paul Rapi wished to see the windows spaced further apart.
Clr. Mrs. Karen Hart felt that the plans were "aesthetically quite ugly and unimaginative" and that the design didn't really look like what was promised in the written description.
Councillors were also unhappy with the access to the underground parking on The Norton and felt that entrance would be gained more safely from the Deer Park side. They also recommended that the carriageway and pavement be widened for pedestrians.
Turning to the construction of a residential development comprising 17 affordable apartments with on-site car parking, bin store and refuse facilities (14 x 1 bed, 3 x 2 bed), on land adjacent to Clifton Rock (former petrol station) at Deer Park, councillors welcomed this part of the application, although Clr. Mrs. Caroline Thomas suggested that more two-bedroom apartments, rather than one, should be incorporated.
Councillors did, however, object to the scale of the four-storey development.
The next application was for the demolition of rear annexes, alterations and extensions to create enhanced hotel accommodation and conference facilities, along with three self-contained retail units on the ground floor, at the Royal Lion Hotel.
Councillors felt that the retail units would not be ideally situated due to a lack of pavement on the Upper Frog Street side, although they welcomed plans for the enhanced hotel.
With regard to the future of the Playhouse Cinema in White Lion Street, the developers have put forward plans for part demolition of the existing cinema, proposing instead a commercial, retail, leisure development comprising of four retail units and a 160-seater cinema.
Clr. Mrs. Putwain suggested that a multi-plex cinema with three smaller screens, enabling a variety of films to be shown to suit more tastes, rather than just one larger seated cinema, would be a better option, with Clr. Rapi agreeing that, if that was the case, it would provide Tenby with the best cinema in Pembrokeshire and bring more people into the town.
Clr. Mrs. Brown felt again that there was a lack of parking provided for the complex, while councillors also questioned whether there was further need for more retail units, with some currently already unoccupied in the town.
Finally, councillors stood by their original decision of November 2008 when they again discussed plans for the demolition of all existing buildings and construction of 16 self-contained apartments on first, second and part of third floor, with four commercial units on the ground floor, at the former Delphi Hotel and associated buildings in South Parade and Upper Park Road, objecting to the scale of the development which they felt gave no consideration to other buildings in the area and proved detrimental to the War Memorial Gardens.
Their recommendations will now be passed on to the Pembrokeshire Coast National Park Authority who are expected to discuss the applications at the March meeting of their development management committee.