

Partly retrospective plans for works at Tenby Golf Club have been approved by the Pembrokeshire Coast National Park Authority.
In an application through agent Acanthus Holden Architects, Austin Davies of Tenby Golf Club sought permission to change the layout of part of the existing car park at the Club, Battery Road, to provide an overflow parking of 46 spaces, and to extend the terrace area to the south of the golf club building.
A supporting statement accompanying the application said: “The layout of parking in front of the Golf Club is being downsized from [a previously approved 2020 scheme] to be closer to existing footprint of the carpark, to prevent addition of retaining walls.
“Approved spaces along the entrance laneway are also being omitted, as they will require the widening of the lane and thus the removal of existing trees. It is proposed to use the adjacent practice area field for overflow parking.”
It said the scheme would result in a reduction of 18 spaces, but the overspill area holds up to 46 spaces, being used for special events.
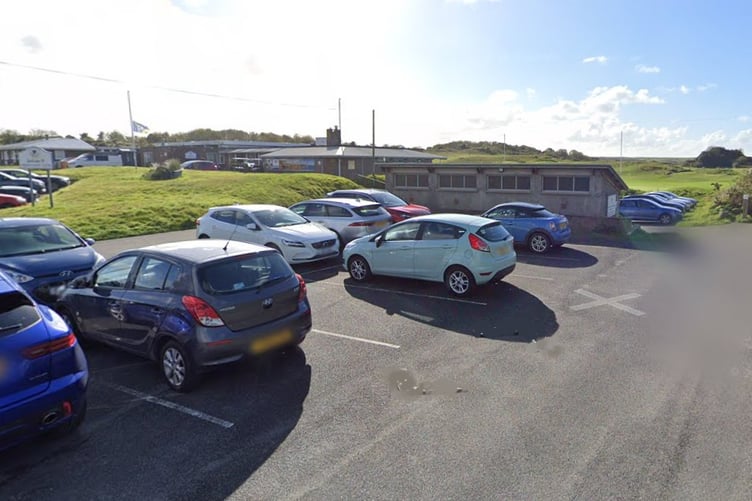
It added: “Further to this, it is also proposed to extend the terrace to the rear of the golf club to take up most of the raised area here. It is currently not to scale with the rest of the golf club and needs modernising to keep up with the proposals approved [in the previous scheme] which are currently under construction.”
“Tenby Golf Club is currently undergoing a large extension to add accommodation on first floor and refurbishment of the downstairs club and bar facilities. The current proposals are intended to bring the parking and terrace more in line with that.”
Tenby Civic Society welcomed the revised terrace and amended car parking layout, but raised concern about the omission of tree screening to the rear of the clubhouse.
One member of the public raised concerns, including access to the overflow area, “existing anti-social and unauthorised night-time activity within the area,” and concerns about the suitability of the overflow area for both vehicle safety and potential ground damage.


An officer report recommending approval said: “The application is retrospective and seeks to regularise the reconfiguration of part of the existing formal car park, the use of an existing grassed area as an overflow parking area accommodating up to 46 vehicles, and the retention of the extended external terrace to the south of the clubhouse.”
It said the revisions to the 2020 scheme “reduces the extent of engineered works previously approved, avoids the need for substantial retaining structures and enables the retention of existing mature roadside trees”.
It continued: “The terrace has already been constructed and forms part of the retrospective element of the application. Amended plans have been received removing the reference to a glass balustrade. The balustrade is not currently present and is not proposed as part of the development.
“The amended plans therefore reflect the development that has been undertaken and which the applicant seeks to regularise.”
Find out about planning applications that affect you by visiting the Public Notice Portal.
The application was conditionally approved by Park planners.
Comments
This article has no comments yet. Be the first to leave a comment.