

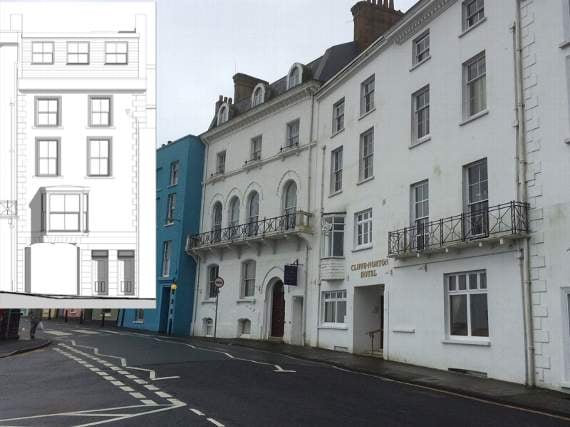
Architects behind plans to introduce a new vehicular access and carry out extension work to a prominent Tenby hotel near to the North Beach, have responded to concerns raised by local councillors on the proposals.
Members of Tenby Town Council recently discussed a planning application submitted by Leisureplex Ltd. for the Grade II listed Cliffe Norton Hotel, located along the Norton, which included the construction of a three-storey extension to the rear of the hotel, as well as the creation of vehicular access through the existing building to connect to a rear car park.
Councillors wrote to the Pembrokeshire Coast National Park Authority, stating that they still had concerns over the application, with Clr. Trevor Hallett commenting that, although he was not against some form of development there, he felt that demolishing part of the hotel and making a hole in the building would spoil the whole vista of the road.
“Trying to carry out a development where you have a busy pedestrian crossing and a wide junction that has traffic coming through all day and night is gong to be hard,” he explained.



Clr. Dr. Peter Easy felt that hotel expansion should be welcomed, but agreed that the town council should state their concerns and ask for the vehicular access plans and frontage aspect to be reconsidered, along with a traffic management survey to be conducted for that area.
At Tuesday night’s meeting of the town council, members received correspondence from Adam Chandler, of Argent Architects, who explained that since the town council had contacted PCNPA’s building conservation officer, Rob Scourfield, the developers had received recommended approval from Pembrokeshire County Council’s highways and access officer relating to a revised plan, which they regarded as safe for pedestrians, cyclists and motorists.
“There is a traffic plan in place - this is not a planning issue, but rather a civil matter to carry out enforcements when acts are illegal.
“In terms of the character of the No13 façade, we consider the proposal to be an improvement. There are other coaching inn type openings in Tenby - which could be said to add interest and character. Vehicle access is 3m wide by 3m high, designed for purpose.
“The opening width will allow reasonable visibility splays north and south, and a full view to junction opposite. Warning to pedestrians will be by way of cobble setts to identify transition and bollards either side of opening.”
Mr. Chandler, who attached images of the revised plans of the facade, which were carefully considered and designed after consultation with PCNPA’s conservation officer, said that he hoped that councillors would agree that the drawings demonstrated a clear improvement.
“There will always be objectors, but we have faith in the scheme - a positive contribution for Tenby’s future. It was not long ago that we were losing our hotels,” he continued.
“As an award-winning local practice, we will make the most of this opportunity to deliver worthy contribution to the townscape,” added Mr. Chandler.
Commenting on the correspondence, Clr. Mrs. Caroline Thomas felt that it addressed the traffic concerns well and was happy with the extra information provided by the architects, with her colleague Clr. Dr. Peter Easy agreeing.
“They have dealt with our anxieties about the traffic very well, and I also think that the entrance design is an improvement to me. It matches a similar premises further down the road and I think it looks attractive,” he remarked.
Clr. Mrs. Christine Brown said she was still not happy with the plans, but that they would ‘go-ahead’ anyway.
“If the highways department think it will work, then it’s a case of tough on Tenby again!” she said.
“Good luck to Pembrokeshire County Council and all their traffic problems in Tenby!”
The Mayor, Clr. Laurence Blackhall, thanked the agents for engaging with the town council and responding to concerns.
Comments
This article has no comments yet. Be the first to leave a comment.