

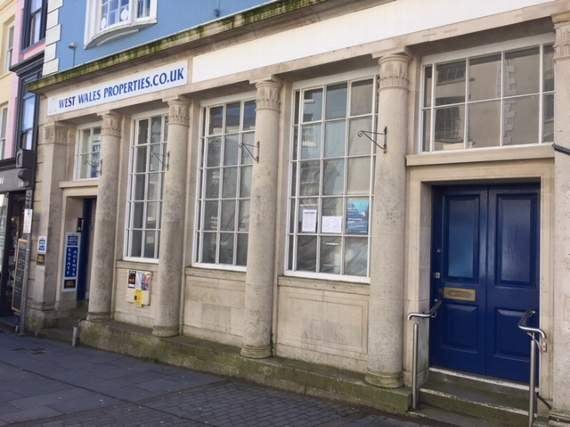
Plans for the development of the former Natwest bank building in the centre of Tenby have been discussed this week.
An application submitted for a change of use of ground floor to A1 retail and extension into rear yard; a change of use of first floor to 1 residential flat; and alterations to north and west elevations to provide shopfronts and reinstatement of historic fenestration at the premises which is situated on Tudor Square, was recently welcomed by members of Tenby Town Council at their meeting.
A further application for the premises for retail signage also came before councillors at their meeting on Tuesday night, when they said that they had concerns about the large signage applied for, as it was out of keeping, but they would recommend approval for the rest of the application.
However, Tenby Civic Society’s executive committee said that they were minded to refuse the application fully, as the signage application paid ‘insufficient attention’ to strong local policies and character.




“The flat stone fascia panel is wholly to be covered which covers up an important part of this unique stone frontage when individually stuck/secured letters would be more in character and allow the stone panel to show fully,” said Harry Gardiner, the Civic Society’s planning sub chair.
“The anchor sign is out of character with Tenby Conservation Area frontages and with the policies in the shopfront SPG, and should be omitted,” continued Mr. Gardiner, adding that they had no objections to the use or the hanging sign.
“The alterations to the ground floor windows and sills will remove valuable decorative window surrounds and damage the panels below with no materially important enough design justification.
“The proposed facade colour appears out of character, being darker then the existing,” he added.
Both organisation’s recommendations will be passed on to the Pembrokeshire Coast National Park Authority for consideration.
Comments
This article has no comments yet. Be the first to leave a comment.