
Developers behind an ambitious multi-million pound luxury flats scheme for Tenby say they will be happy to meet with the town council to explain the reasons behind changes to their plans after members voiced objections last week. As reported by the Observer, applicants Macob Tenby Ltd., plan to convert and extend the former Guildhall to create nine apartments and construct a new link building to create 17 apartments with basement parking and external landscape and garden extension at Glendower House and Croft House. At the council meeting when the plans were considered, members agreed that they differed from the original designs they had seen for the scheme, claiming that the development would not be 'sympathetic' to the buildings that were already in the area and that the design was 'far too modern looking' for that prestigious part of the town. Councillors added that they would prefer the applicants to revert to the original plans that they were previously shown. Although their recommendations will be passed to the Pembrokeshire Coast National Park Authority, the developers say the planning authority had actually preferred a more contemporary design. "The essence of this application is that it creates a new infill building that respects its neighbours and also provides appropriate settings for the listed buildings," said architect Gavin Birt, of Gaunt Francis, who are retained by Macob Tenby Ltd. This has been achieved by creating individual gardens to the buildings and relocating, below ground, the external parking that destroyed the listed properties' settings in the consented scheme. "Our initial concept for the site extended the link building out into an inverted crescent that sat in front of the Guildhall. This was envisaged as a visual link with Croft Terrace," explained Mr. Birt. However, following consultations with the planning officers, the infill building's footprint was reduced to expose both facades of the Guildhall, to the Norton and the Croft. There followed further elevation and perspective design studies regarding the proposed scheme's window and balcony arrangements, together with different proposals for the roof-top accommodation before the plans were finally submitted three weeks ago. Mr. Philip Morgan, of Macob Tenby Ltd., added: "We are happy to meet the Tenby Town Council to ensure that they are fully aware of the application." This latest application is in addition to a previous consent for the site which was granted in January 2006 work on which has already commenced with demolition of the existing former Tourist Information Centre and cafe.
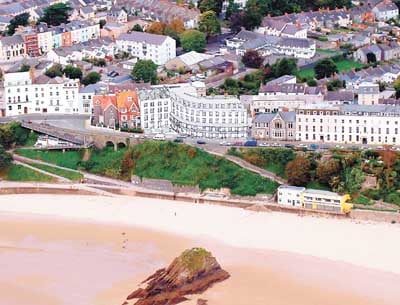
An aerial image of the initial proposals showing the traditional concept proposed by the developers.


More About: